
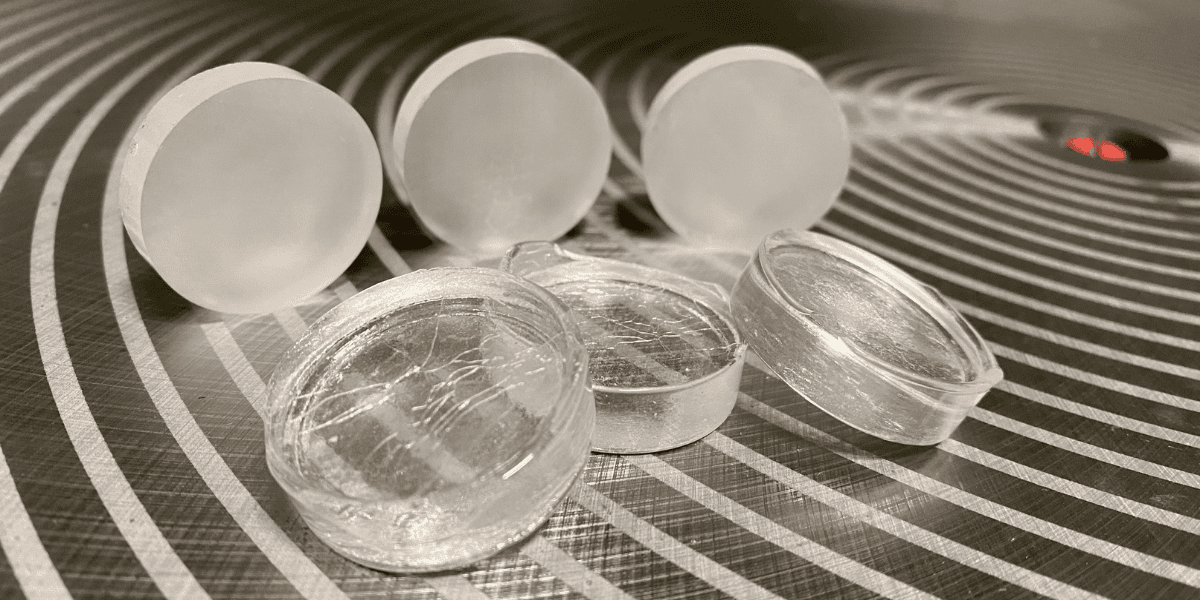
Optics and photonics manufacturers work with glass and crystal parts that must meet demanding dimensional and surface requirements. Choosing a grinding process means looking beyond the grinder itself: How much material must you remove? What condition must the part reach before polishing? How will you limit damaged or rejected parts?
The following five questions can help you evaluate rotary surface grinding for optical glass components.
1. What thickness, flatness, and surface requirements must the part meet?
Start with the finished-part specifications. Record the required thickness, flatness, parallelism, and surface condition. Then identify which requirements grinding must meet and which ones later finishing steps will address.
DCM Tech’s rotary surface grinders offer a grinding feed resolution of 0.0001 inch. That describes how finely the machine controls feed; the results on a finished part depend on its material, setup, abrasives, and process. A free sample grind using your parts can show how the process performs against your specifications.
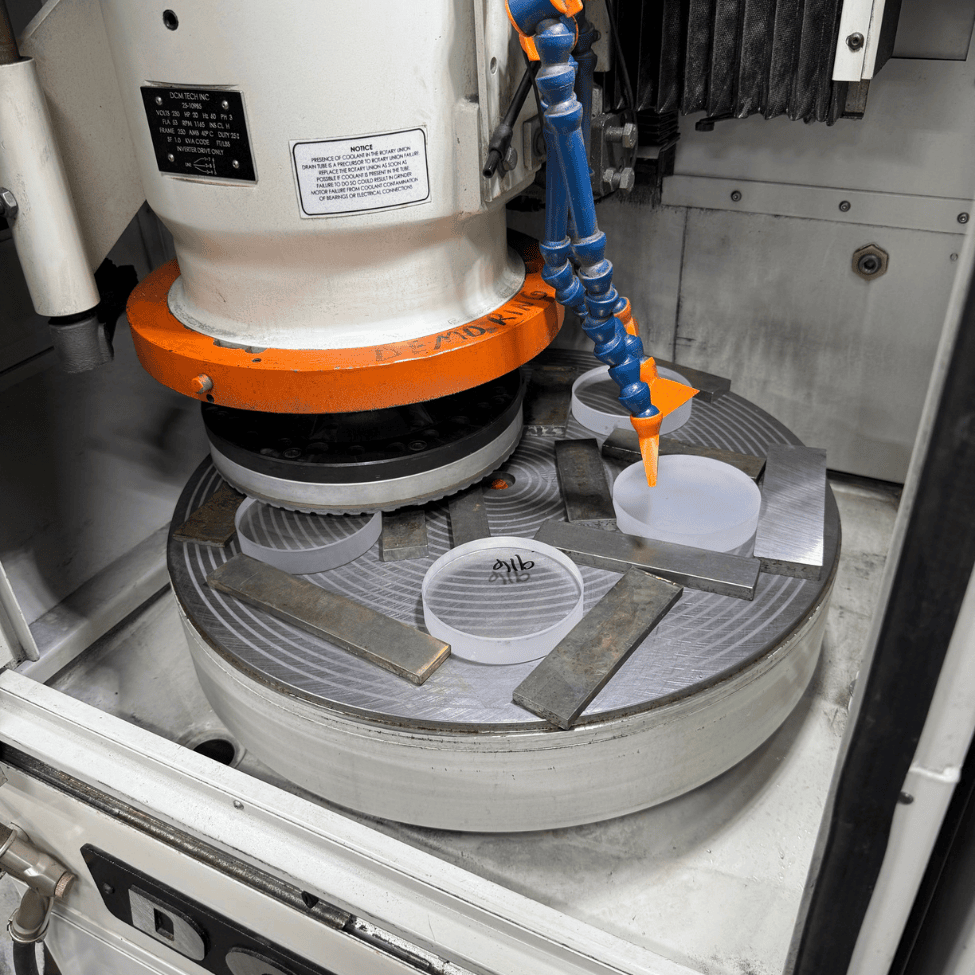
2. How much material must you remove from the optical glass?
Compare incoming stock dimensions with the final dimensions, including any variation between pieces. Some applications need substantial material removal; others need a lighter pass close to the final size.
DCM Tech’s photonics application includes both large and small amounts of material removal. Sharing your starting and target dimensions with a technical specialist helps them assess the right grinding approach for your work.
3. How can you reduce edge chipping and subsurface damage?
For valuable glass and crystal parts, scrap can make an inefficient process costly. Edge chipping and subsurface damage are important concerns to discuss when you evaluate how a part will be ground and held.
Part geometry and fixturing belong in that conversation. DCM Tech offers configurations that can include custom fixtures, so a specialist can assess the setup alongside the grinding process. Mike Anderson, a DCM Tech technical specialist, explains that “A coolant flow sensor can detect when the flow stops or diminishes and directs the machine to retract the grinding head away from the part to avoid damage”. The goal is to test the complete approach on a representative part.
4. Could grinding reduce optical glass lapping and polishing time?
The fastest grinding cycle does not always produce the fastest overall process. Track what happens after grinding: How many lapping or polishing steps do you run? How long do they take? How much rework occurs?
With appropriate abrasives and feed rates, DCM Tech reports that its grinders have reduced or eliminated some finishing steps in certain applications. Your material and required final finish will determine what is possible for your parts. Comparing the full process before and after a trial will give you a clearer answer.
5. How will you evaluate the results?
Before testing a new process, decide what success means. Depending on your application, measure thickness, flatness, parallelism, edge condition, grinding time, and any lapping or polishing still required.
Consider how a machine finds the starting point on a delicate part. Describing an optional part detection feature, Anderson says “the machine senses the abrasive wheel has contacted the part” before switching into grinding mode. DCM Tech lists the IG 180 SD, IG 280 SD, IG 282 SD, IG 380 SD, IG 382 SD, IG 480 SD and also the IG 482 SD rotary surface grinders for photonics applications. A Technical Specialist can help determine which machine and configuration to evaluate.
Test the process with your own parts
Optical glass applications vary too much for one set of grinding parameters to answer every question. Bring your material, drawings, target specifications, and current process challenges to DCM Tech’s Technical Specialists.
DCM Tech designs and manufactures its machines in Winona, Minnesota, and offers a free sample grind. Testing your parts gives you results to compare with your current process before you decide on the next step.